Parkside Construction · repair & building work
Kitchen Fitting and Refurbishments
Project imagery
Kitchen refurbishment details
Two views of a coordinated kitchen refurbishment, including cabinetry, worktops, flooring and finishing.
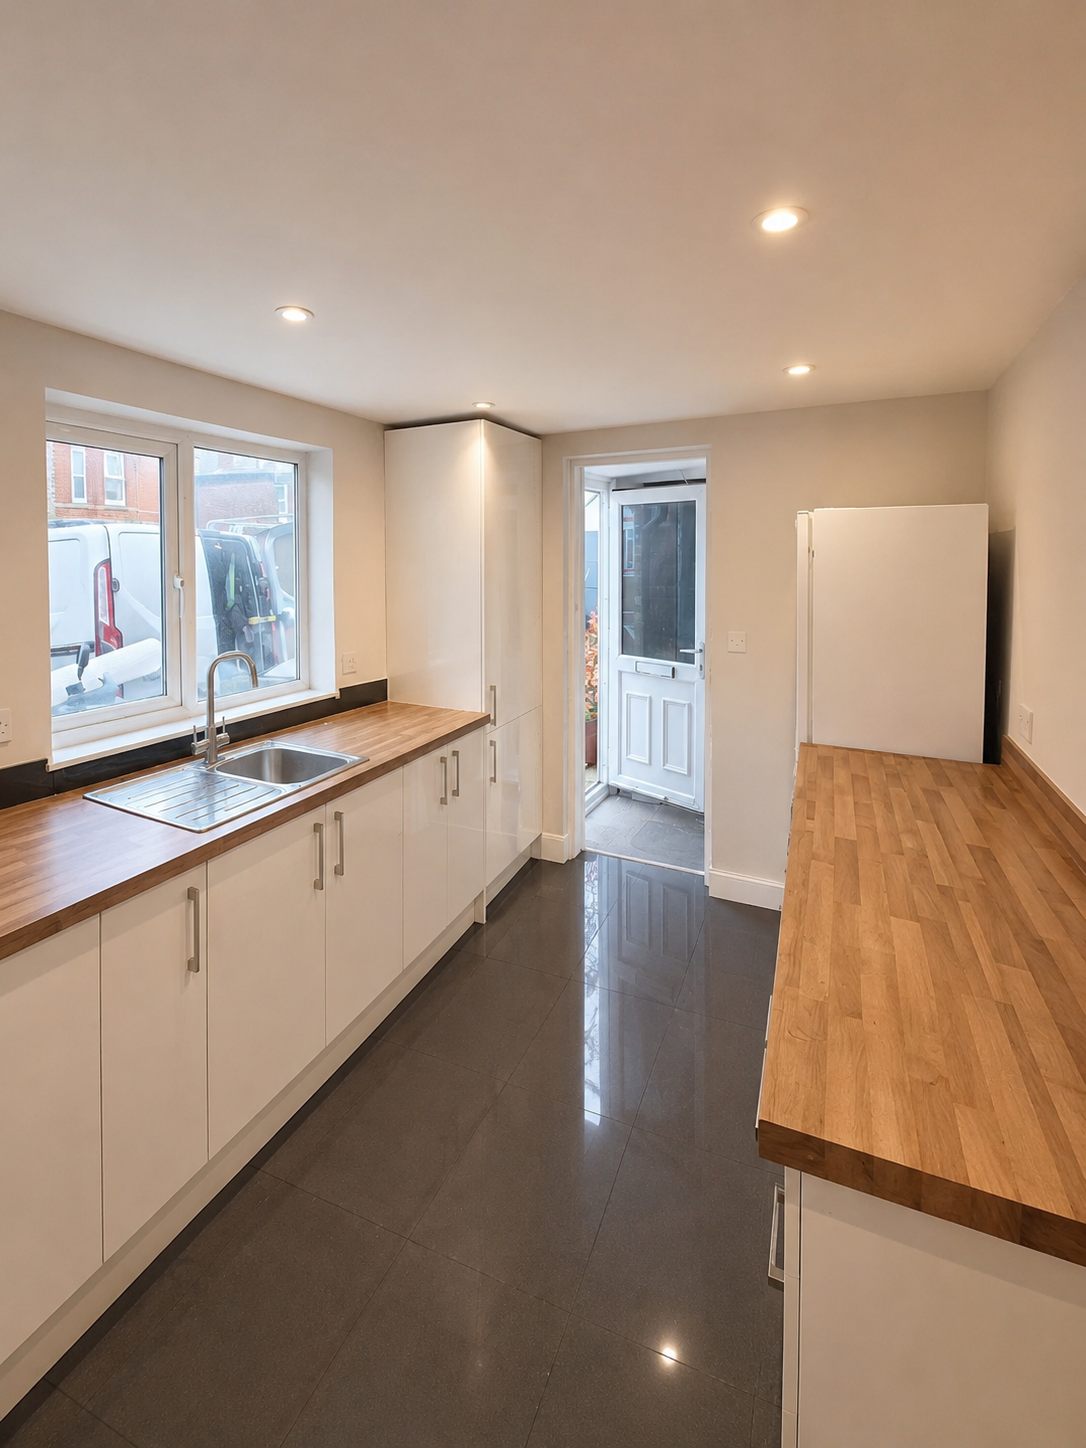
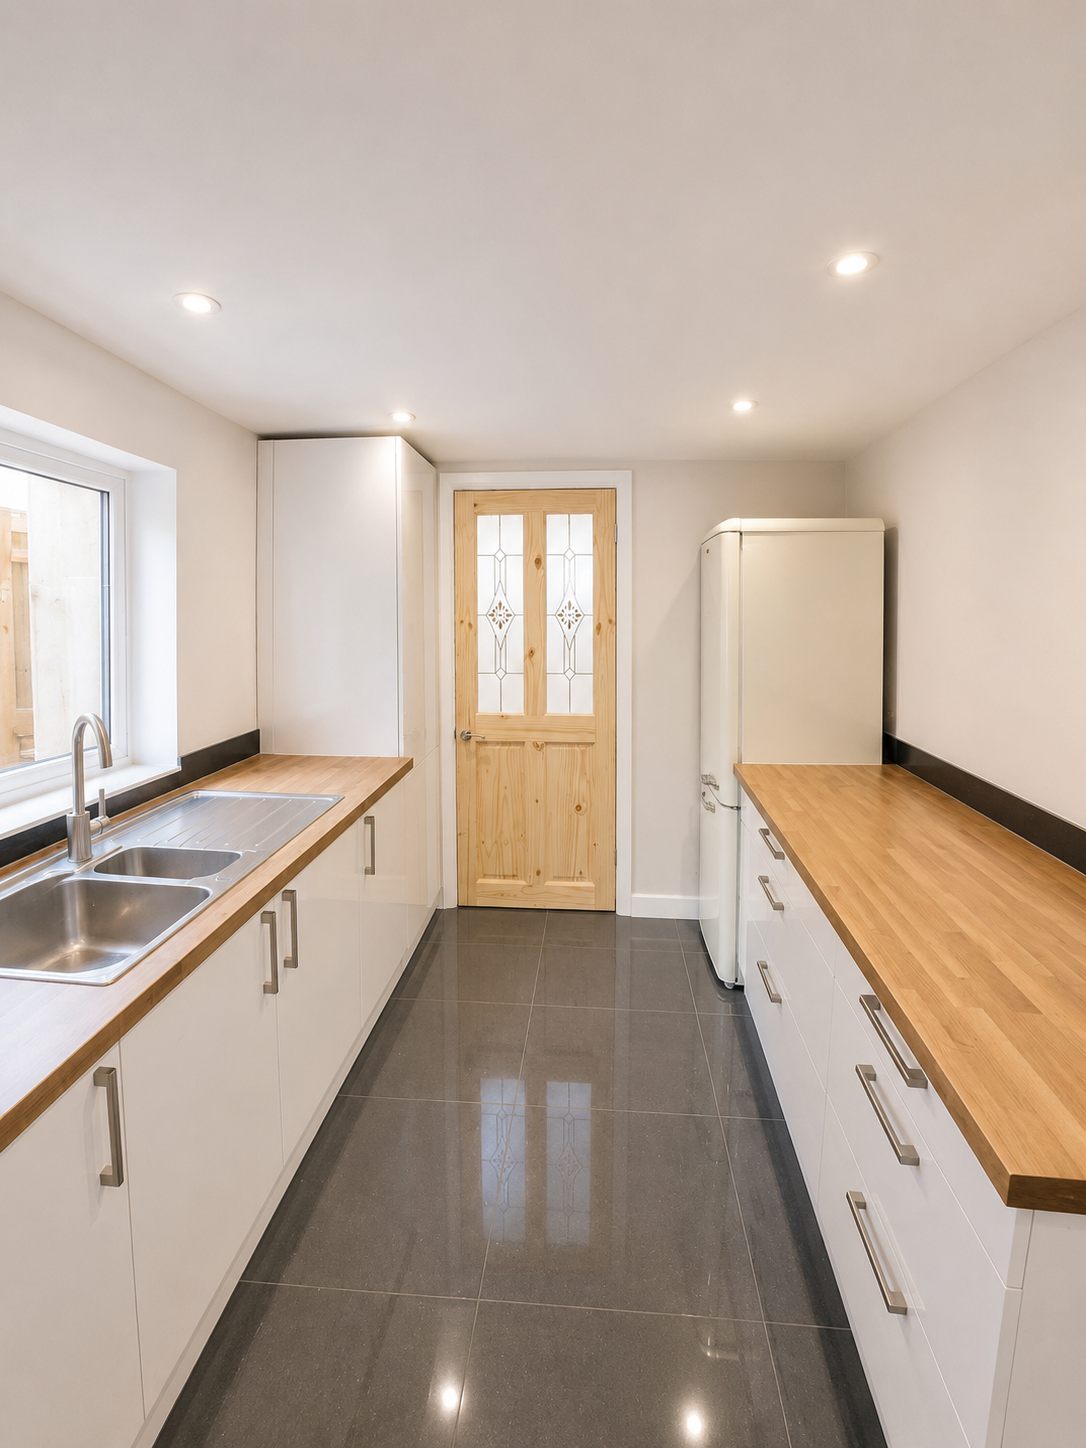
Images supplied by Parkside and digitally tidied for presentation. The agreed scope and finish vary by property.
A coordinated kitchen project
A kitchen refurbishment can involve cabinetry, plumbing, electrical work, ventilation, tiling and alterations to the room. Parkside sets out the agreed responsibilities in writing and coordinates appropriate trades where they form part of the contract. Structural changes remain subject to design, approvals and building-control requirements.
Moisture and ventilation details
Leaks, persistent damp and inadequate extraction should be addressed before new finishes conceal them. Relevant checks and work can include:
- Pre-installation checks: Reviewing accessible wall and floor conditions after the old units are removed.
- Defect repairs: Agreeing a proportionate response where leaks, damp or damaged materials are found.
- Heating & Plumbing Coordination: Relevant new plumbing connections are checked within the agreed installation scope, with specialist testing arranged where required.
- Mechanical Ventilation: We can integrate suitable low-noise extraction that removes cooking moisture at source and helps reduce condensation risk.
Our Complete Kitchen Fitting Elements
From minor modern upgrades to full home extensions, we deliver detailed craftsmanship across Bournemouth, Poole, and surrounding areas:
Structural Alterations
Alterations can be coordinated where they are supported by the necessary design, permissions and building-control process.
Cabinetry & Joinery
Cabinet, door, plinth and integrated-appliance fitting to the agreed manufacturer and project requirements.
Premium Worktops
Installation of classic solid timbers, high-grade laminates, or coordinated quartz masonry slabs.
Splashbacks & Tiling
Tiled splashbacks and suitable flexible adhesives and grouts selected for the substrate and finish.
Why Choose a Building Contractor for Kitchen Renovations?
As experienced builders, we coordinate the agreed trades and consider sub-floor condition, moisture details, structural alterations and finishing requirements as part of one project scope.
Useful answers
Frequently asked questions
Why can kitchen walls become damp?
Possible causes include plumbing leaks, rainwater entry, persistent cooking moisture, inadequate extraction and pre-existing building defects. The pattern and source should be checked before finishes are replaced.
Do kitchen renovations require building control?
Some alterations do. Structural work and certain electrical, drainage or ventilation changes may require design, notification or approval. Confirm the project-specific requirements before work starts.