Parkside Construction · repair & building work
Home Extensions & Brickwork Conversions
Project imagery
A completed extension exterior
An example of a single-storey extension with a wide glazed opening and coordinated external finishes.
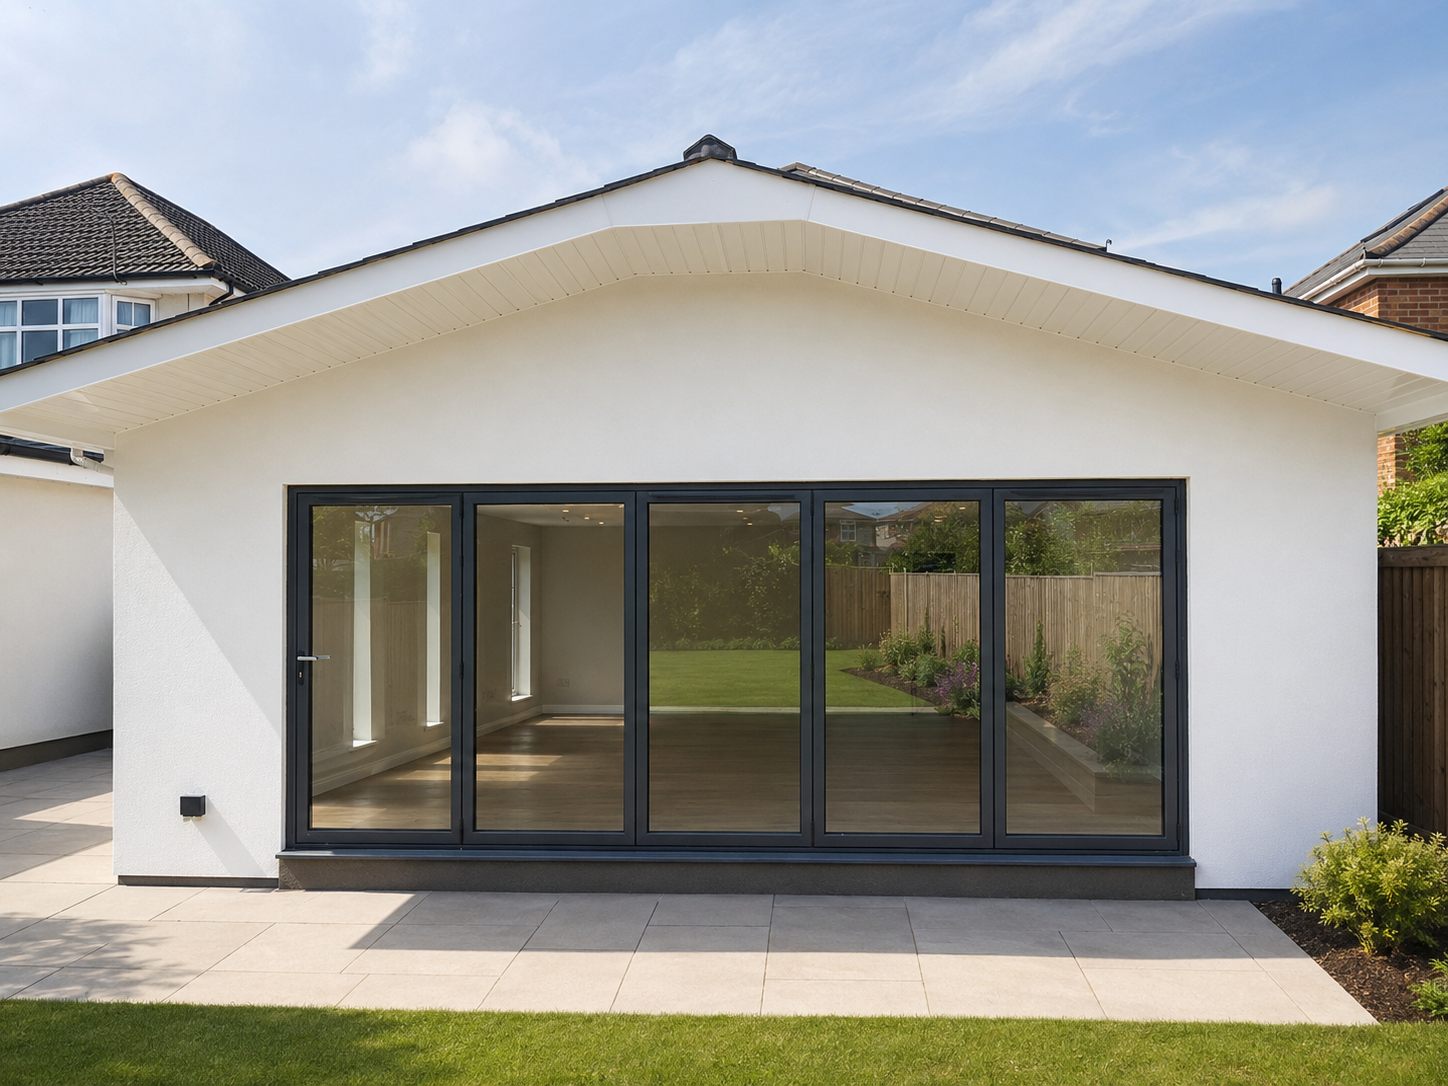
Images supplied by Parkside and digitally tidied for presentation. The agreed scope and finish vary by property.
Construction Experience for Your Home Extension
A residential extension is a significant commitment. Careful detailing at insulation, cavity, damp-proofing and roof junctions helps reduce future thermal and moisture defects. Parkside coordinates the agreed design, trades and inspection stages from groundwork through finishing.
Junctions, insulation and moisture control
The junction between new and existing construction needs careful design. Work follows the approved drawings and relevant specifications for damp-proofing, cavity drainage, insulation continuity and openings:
- Damp-proofing junctions: New and existing damp-proof courses and membranes are detailed to the approved design and site conditions.
- Insulation Continuity: We follow the agreed thermal design at floor, wall and cavity junctions to reduce avoidable cold bridges.
- Openings and cavity closers: Suitable products are installed around openings in accordance with the selected wall system.
- Cavity trays and drainage: Trays, stop ends and weep provisions are formed where required by the design.
Our Complete Extension Build Phases
The agreed contract can coordinate relevant construction stages, including:
Groundworks & Footings
Excavation and foundations to the approved design, with required inspections arranged through the project team.
Brick & Blockwork
Brick and block construction using the wall build-up and insulation specified for the project.
Pitched & Flat Roofs
Pitched or flat roof work to the agreed structural and weatherproofing design.
Internal Finishing
Agreed plumbing, electrical, heating and finishing work using appropriate trades where required.
A Single Point of Accountability
We coordinate the agreed project team, which may include architects, structural engineers and building control. Designs, inspections and approvals remain subject to the relevant professionals and authorities.
Useful answers
Frequently asked questions
Do conversions require planning permission?
Requirements depend on the property, location and proposed work. Check planning, Building Regulations and structural-design requirements with the relevant professionals and local authority before work starts.
How is a new damp-proof course joined to the existing building?
The junction depends on the existing construction, levels and approved design. The new membranes and damp-proof course are detailed and inspected as required for the specific project rather than using one universal method.