Damp proofing & remedial repairs
Repairs based on inspected moisture sources, building defects and an agreed written scope.
View damp-proofing servicesParkside Construction · repair & building work
Practical repairs, refurbishment and building work with the property, access and required scope reviewed before a written quotation is agreed.
Selected project imagery
Use these examples to identify the closest type of work, then tell us about the property so the right inspection and written scope can be arranged.
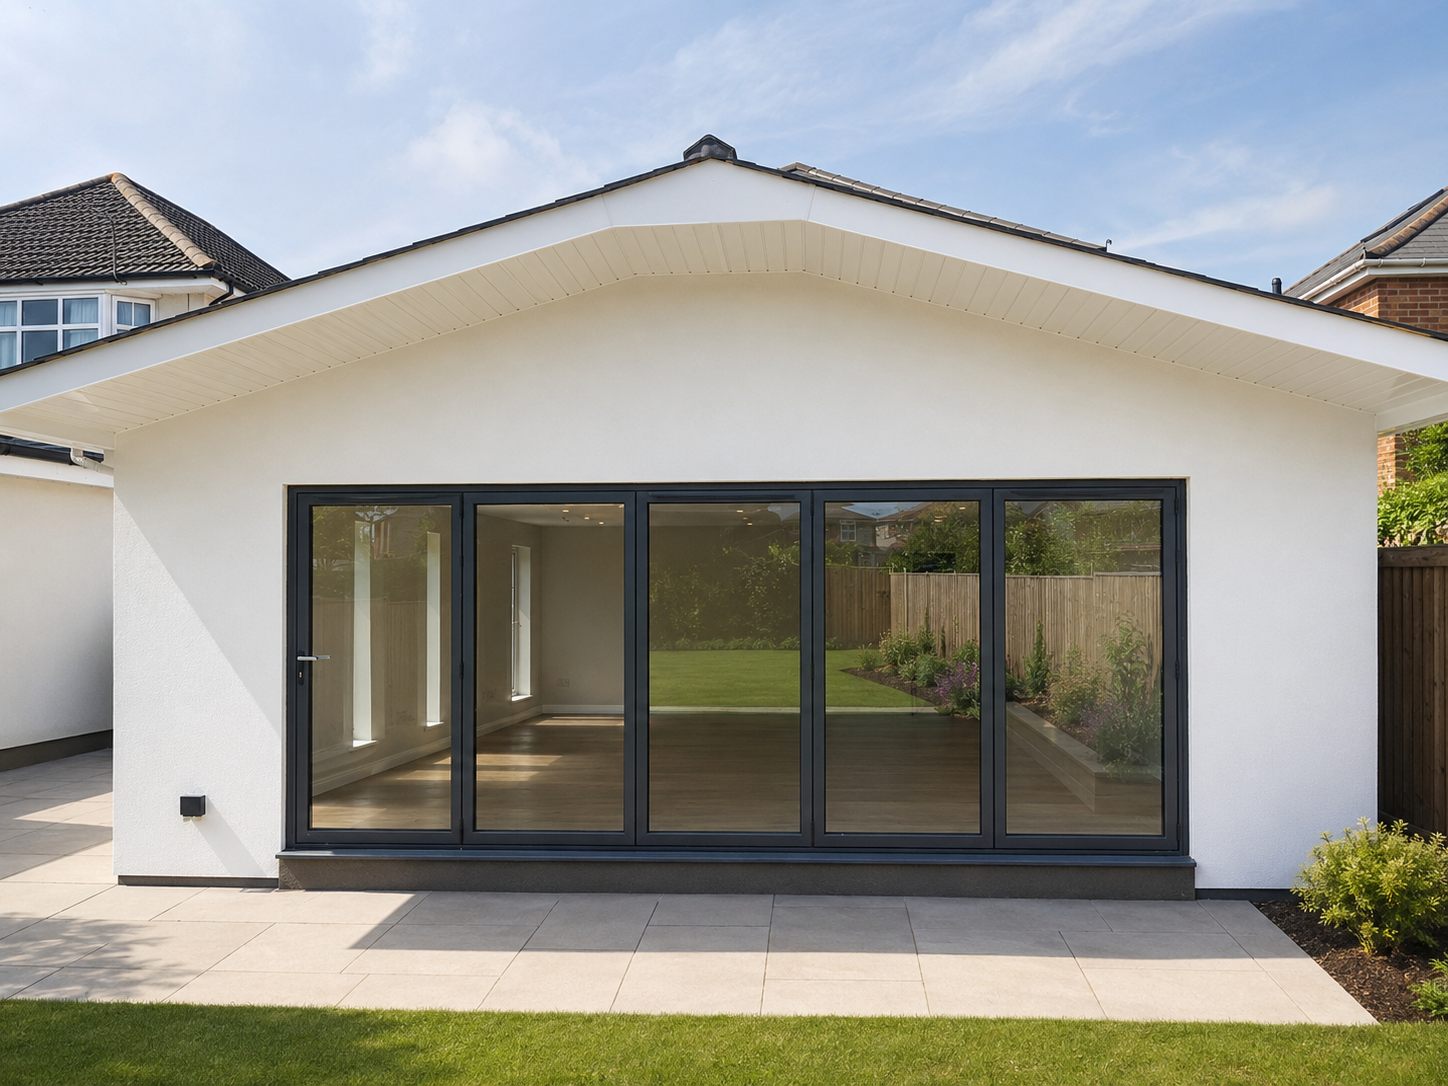 ExtensionWide glazed opening and coordinated finishes
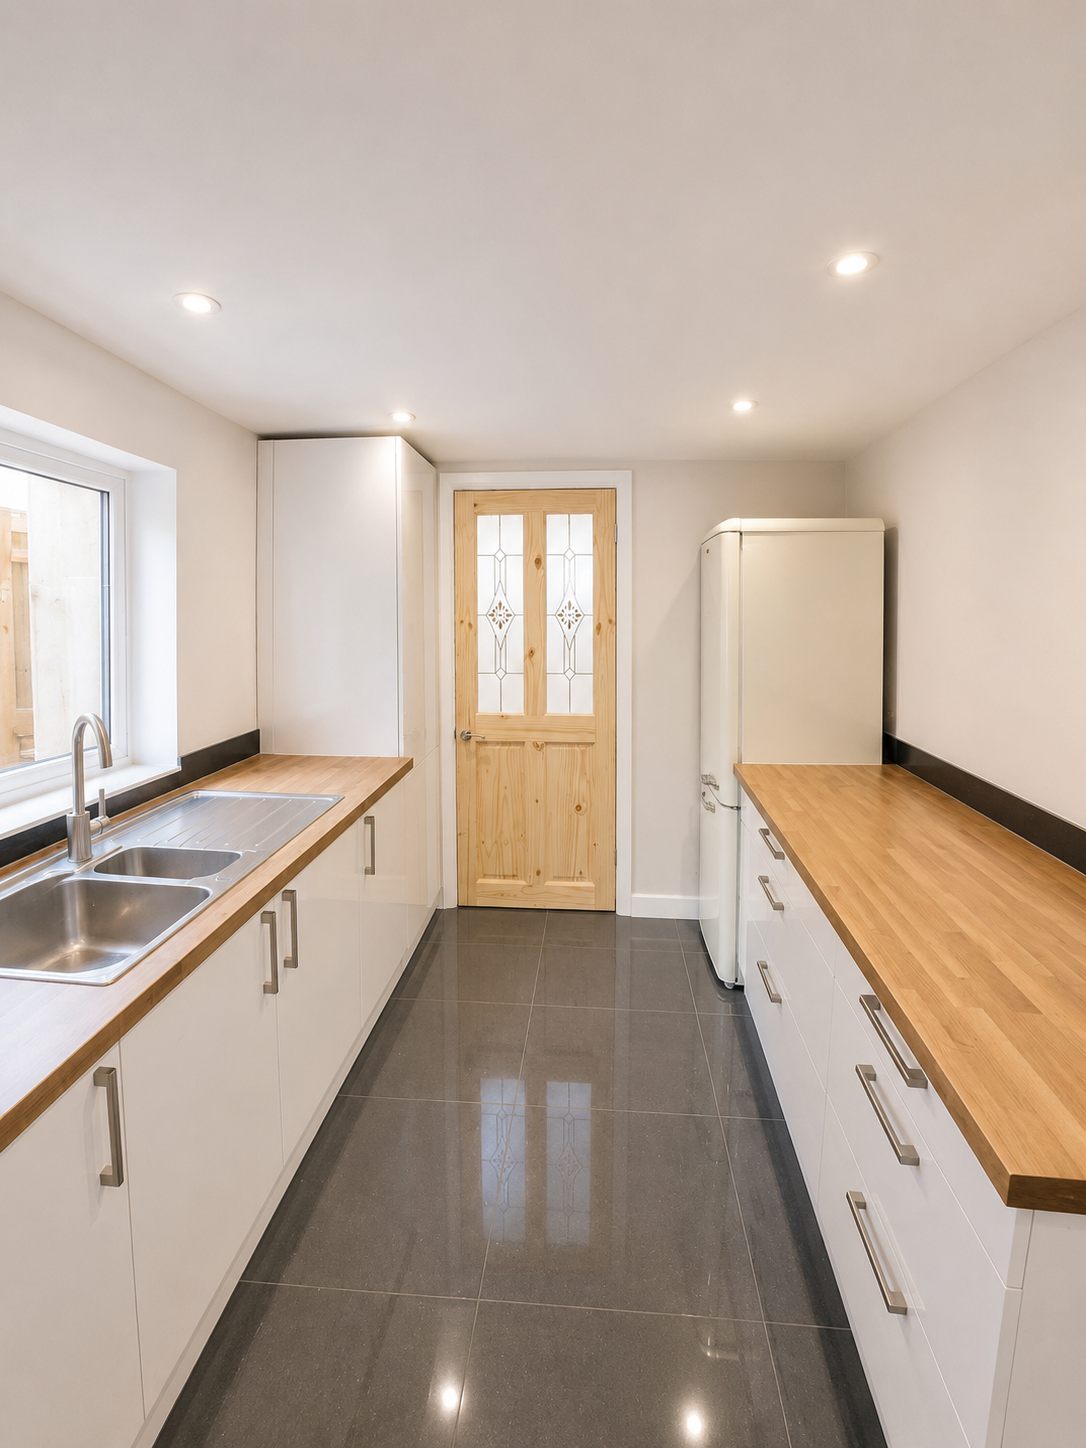 Kitchen refurbishmentCabinetry, worktops and flooring
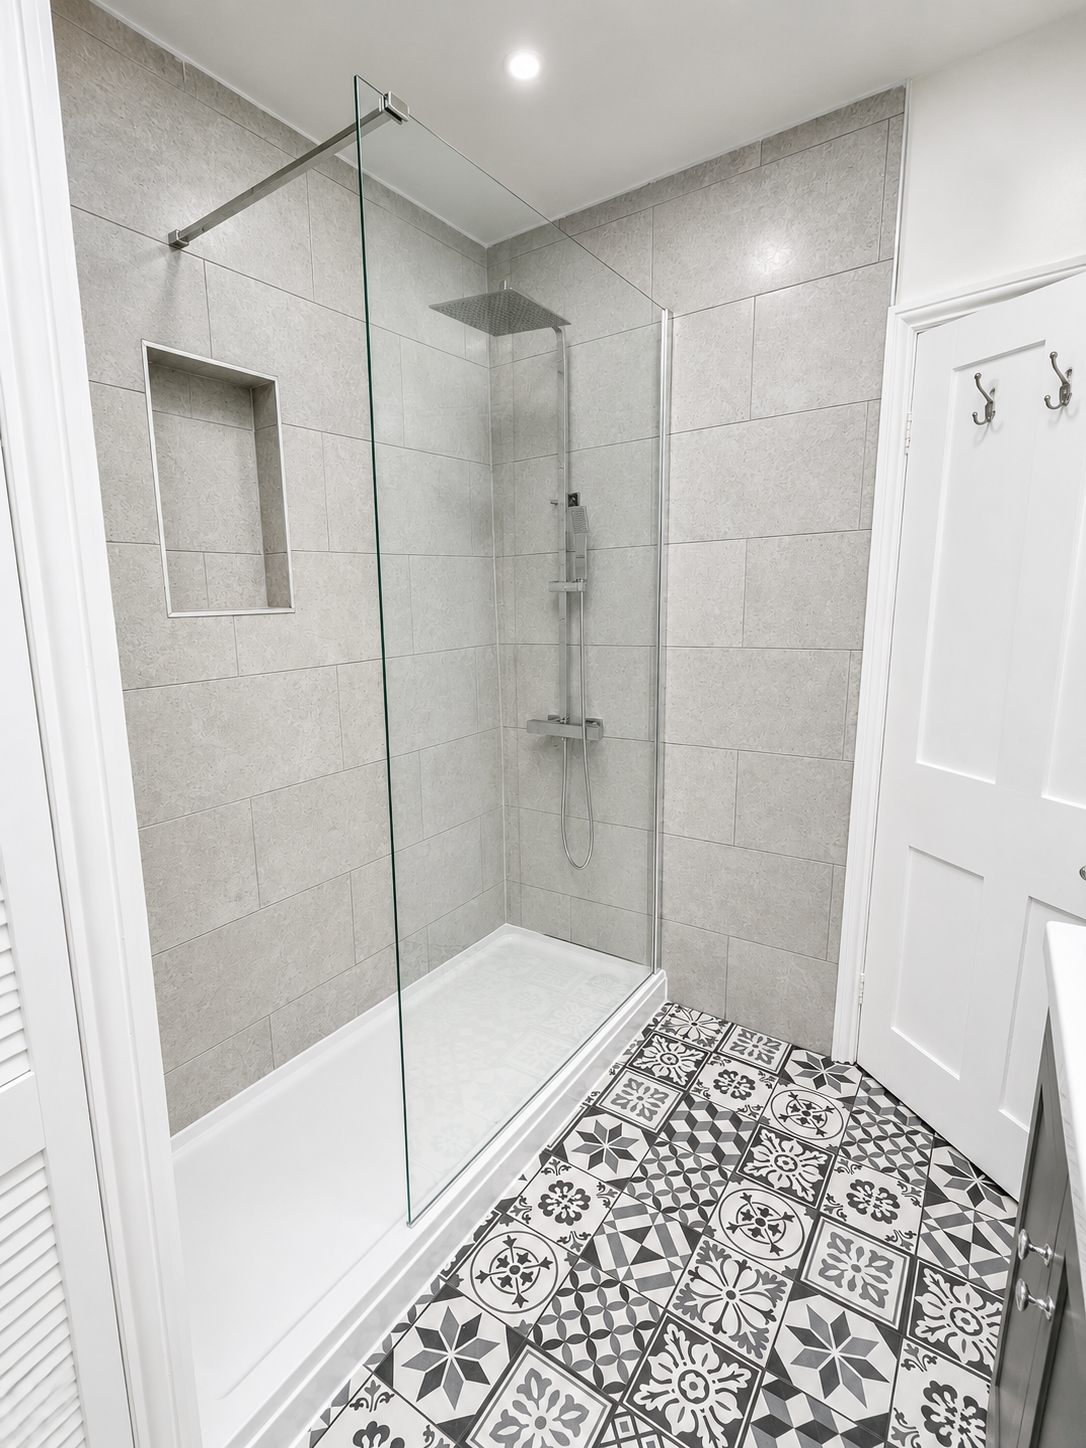 Bathroom installationWet-area detailing and tiled finishes
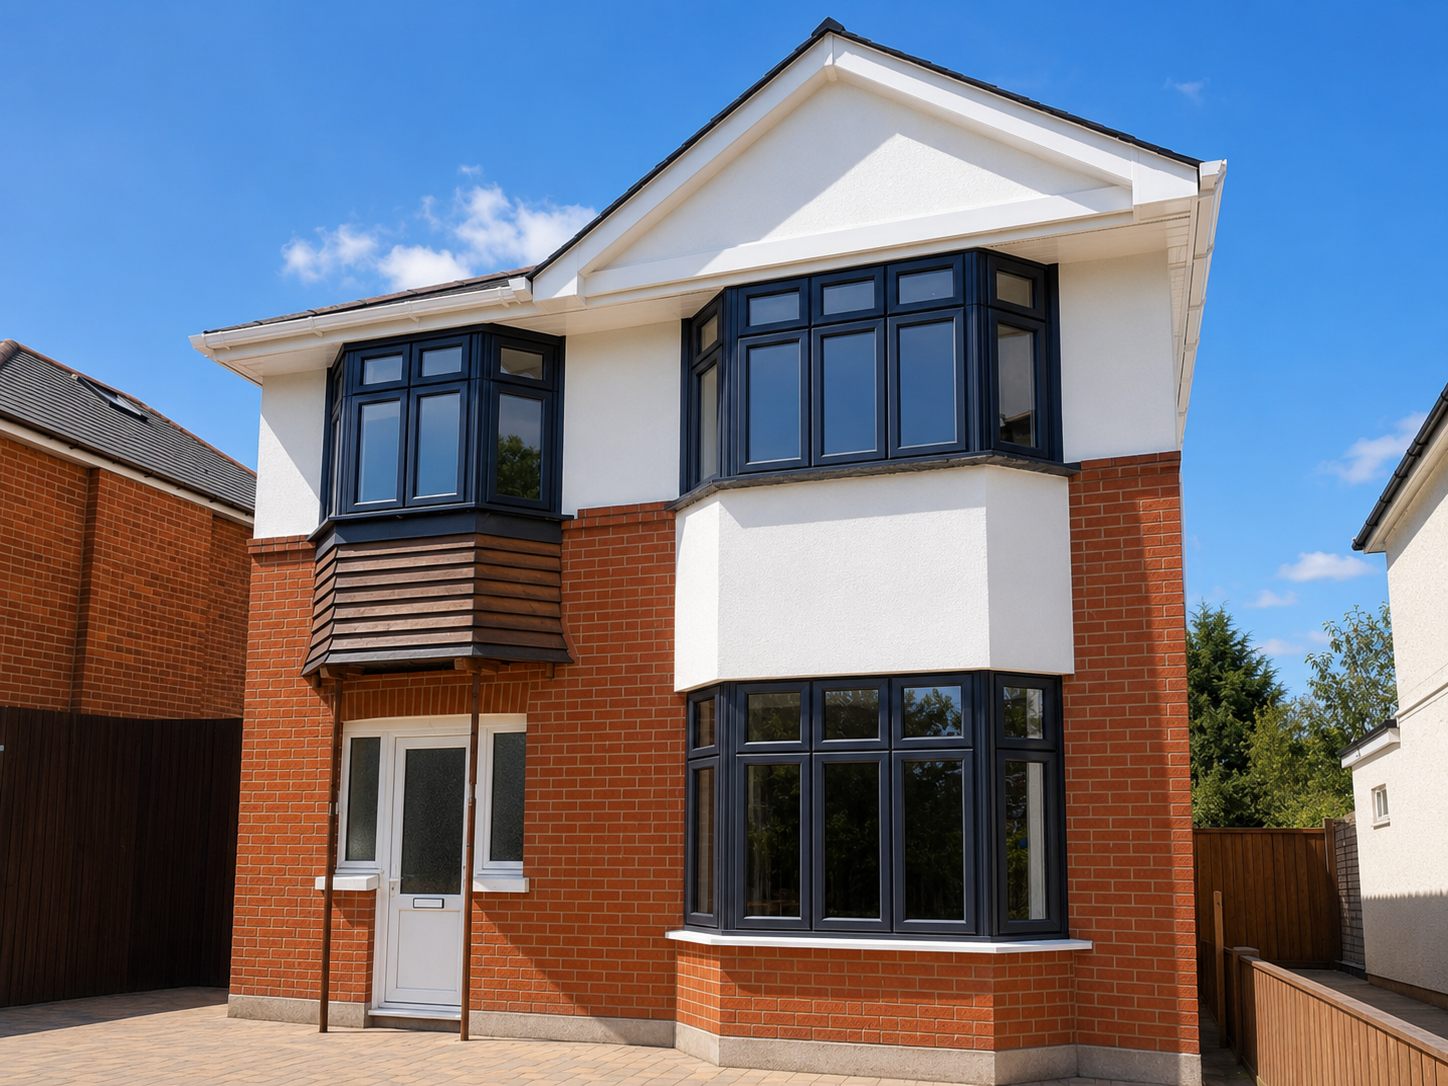 Exterior refurbishmentRender, brickwork and windows
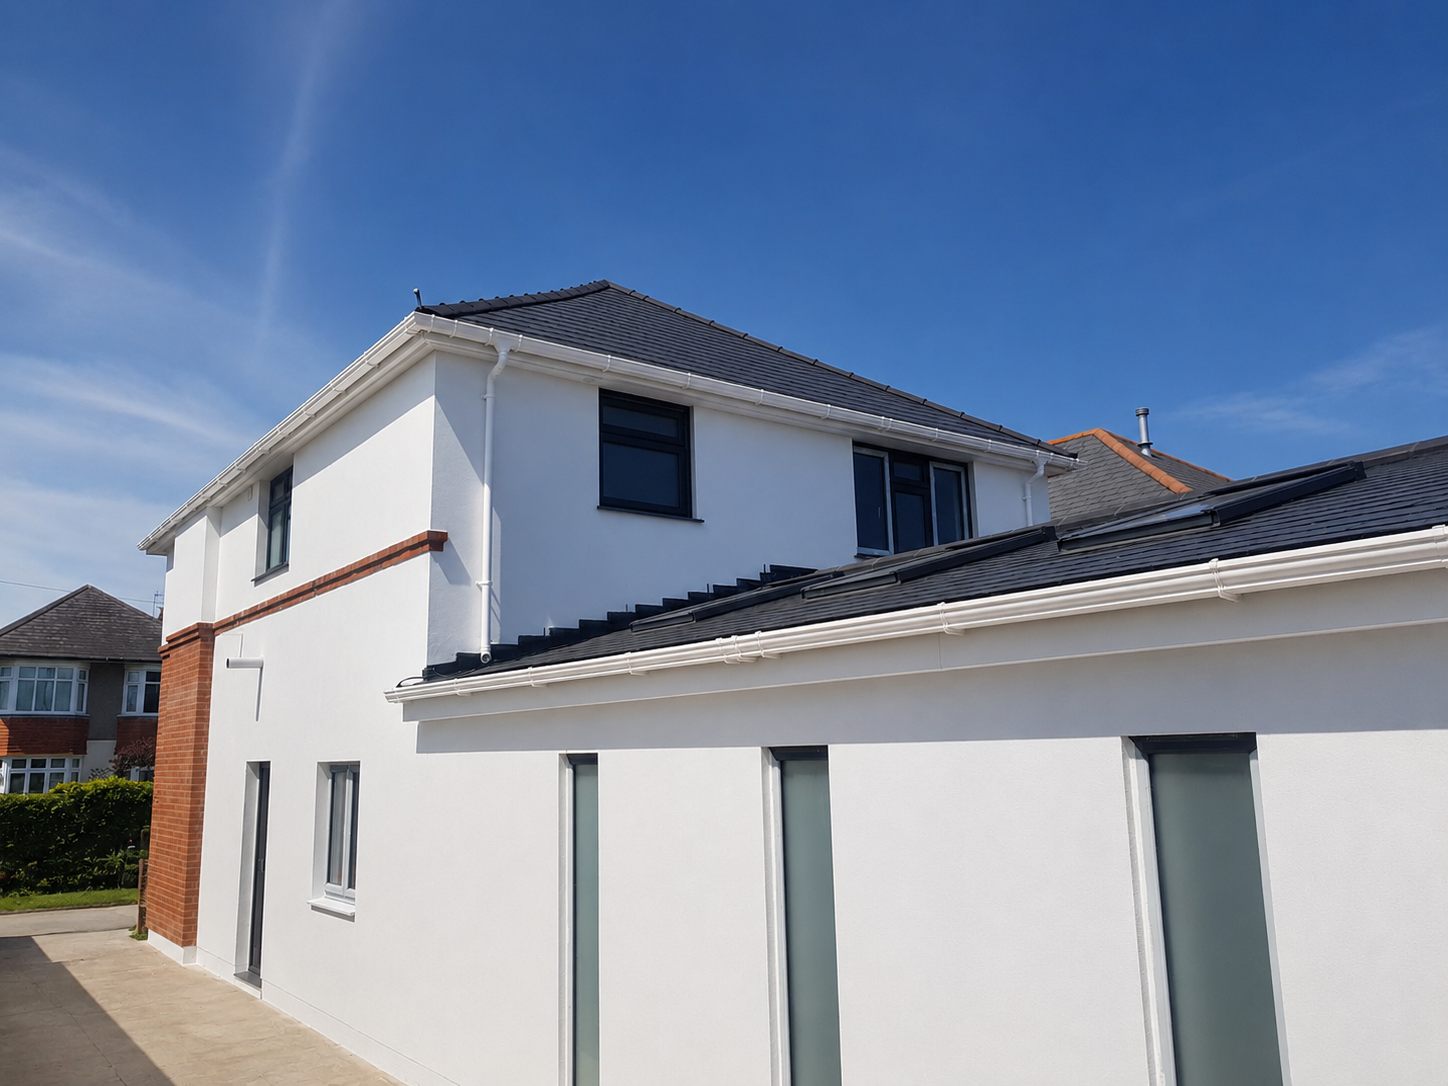 Property renovationRendered exterior and roofline finish
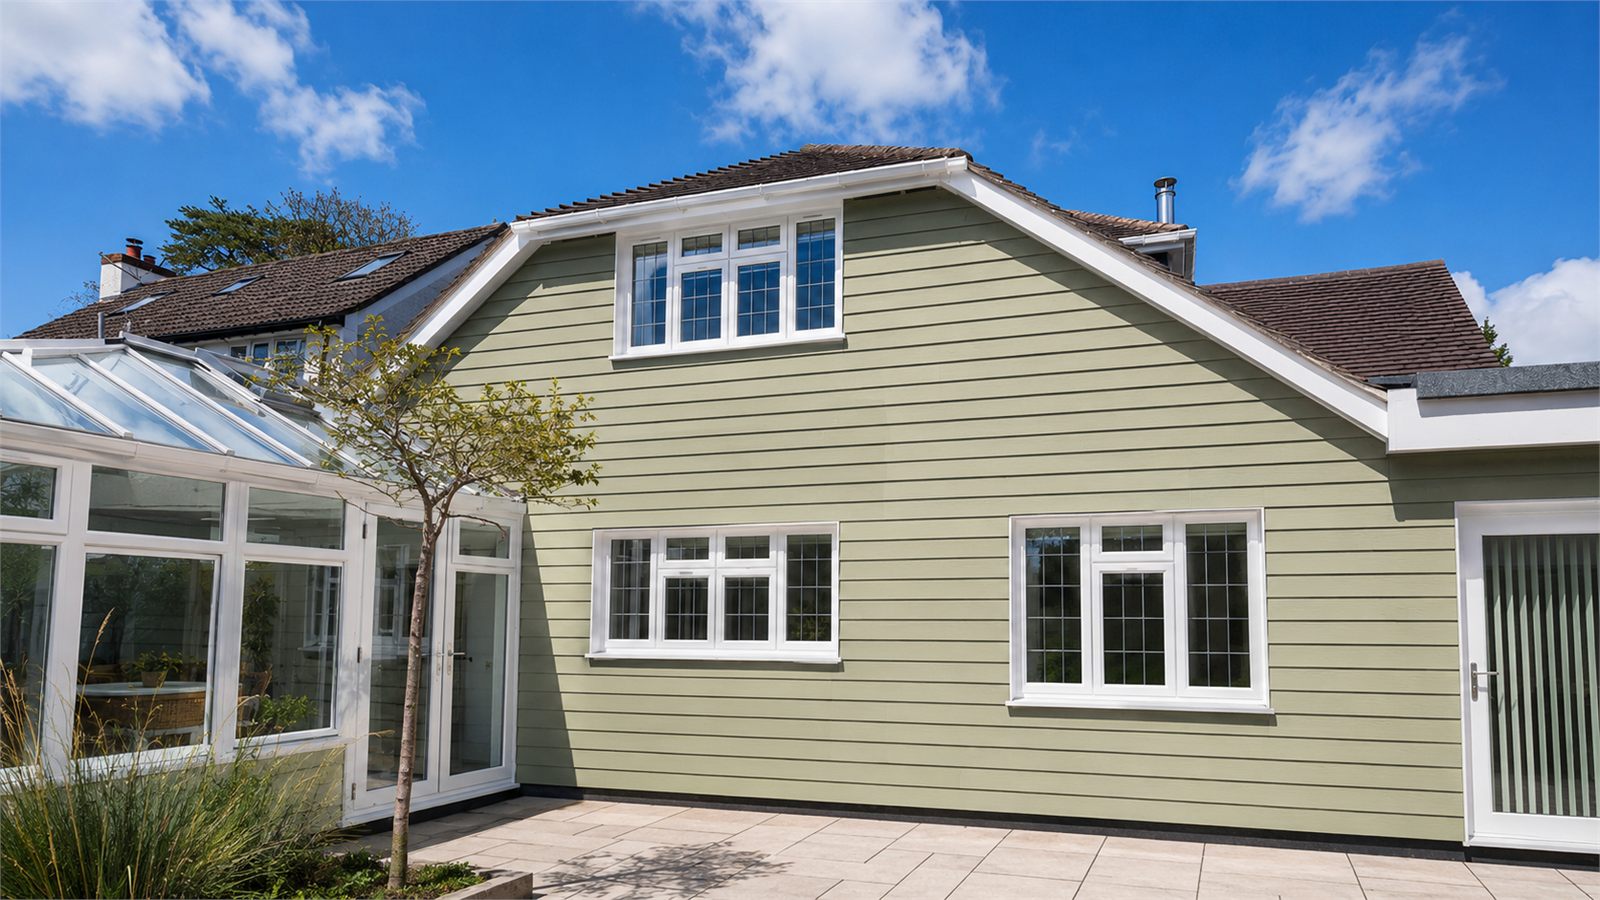 Exterior claddingCladding, trims and opening details
Images supplied by Parkside and digitally tidied for presentation. The agreed scope and finish vary by property.
What we can help with
If the cause of a defect is not established, start with the relevant Parkside Surveyors inspection. If the scope is already clear, contact Parkside Construction.
Repairs based on inspected moisture sources, building defects and an agreed written scope.
View damp-proofing servicesProportionate ventilation and building measures considered after the contributing conditions are reviewed.
View ventilation servicesKitchen fitting and associated practical works agreed around the property and chosen specification.
View kitchen fittingBathroom installation and moisture-conscious preparation with the final specification agreed in writing.
View bathroom installationPlanned property improvement and repair work, from defined rooms to broader refurbishment scopes.
View refurbishmentsBuilding projects reviewed against the property, intended outcome and relevant design or approval requirements.
View extensions & renovationA useful first conversation
Homeowners do not need to prepare a professional specification. Describe the result you want in ordinary language and Parkside will identify the missing details needed to review the project.
Approximate room or extension dimensions, the proposed use and whether you want a shell, first-fix stage or finished internal space.
Side access, parking, stairs, shared entrances, occupied rooms and any restrictions that could affect deliveries or working arrangements.
Share available drawings, photographs and the current planning or Building Regulations position. Parkside will not assume approvals are in place.
Provide the Bournemouth, Poole, Christchurch or wider Dorset/Hampshire/Wiltshire postcode, building type and any known structural or damp concerns.
A rough early budget can only be treated as guidance. The agreed construction price is provided in writing after the property, access, specification and relevant design information have been reviewed on site.
A clear division of work
Parkside Surveyors provides inspection and written reporting. Where suitable work falls within Parkside Construction’s scope, a separate quotation can follow, with no obligation to proceed.
Discuss the work
Tell us what needs attention, where the property is and the outcome you want. Parkside will confirm the appropriate next step before quoting.